
Views - Adult 55+
Address
1490 Tinkers Creek, Beaumont, CA
Price
$ 625,000
Property Attributes
- MLS#IG26200670
- TypeSingle Family
- Listing Status Active
- CountyRiverside
- CityBeaumont
- Area Banning/Beaumont/Cherry Valley
- NeighborhoodFour Seasons
- Zip92223
- Style
- Year Built2018
- Price$ 625,000
- Bedrooms3
- Full Bathrooms2
- Half Bathrooms1
- Sqr Footage2318
- Lot Size0.2 Acres
Data Source:
California Regional MLS (CRMLS)
Property Description
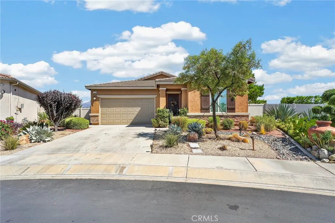
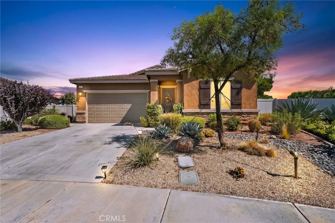
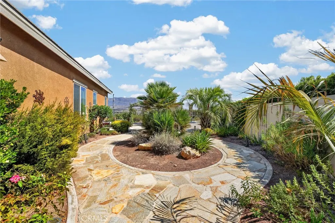
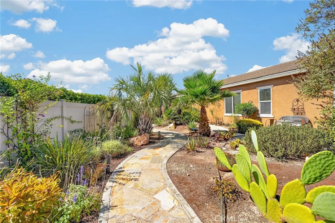
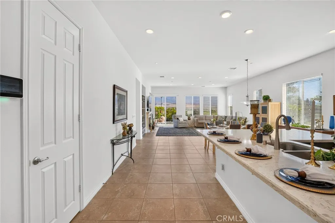
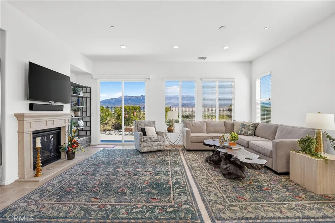
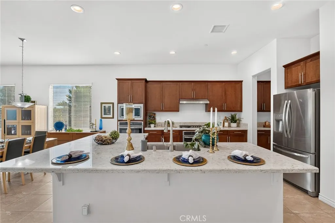
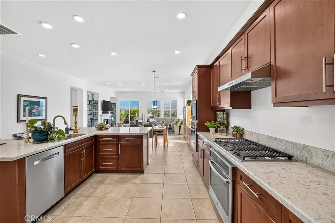
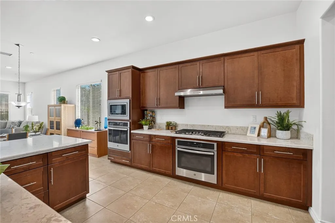
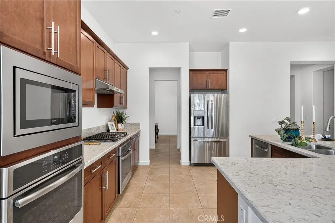
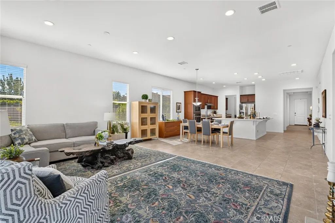
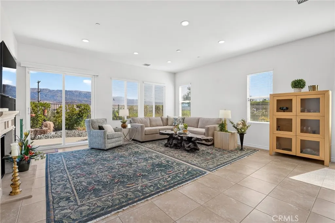
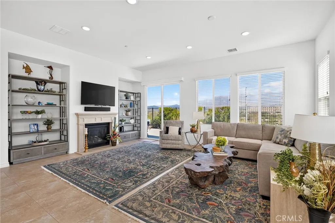
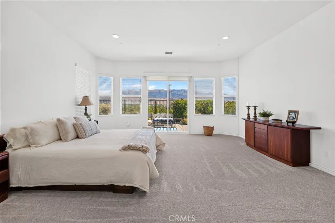
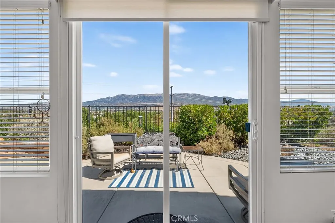
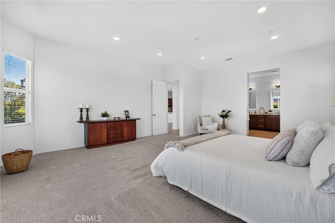
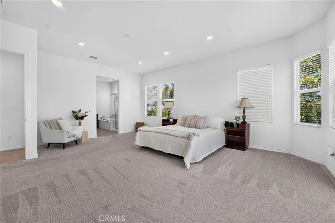
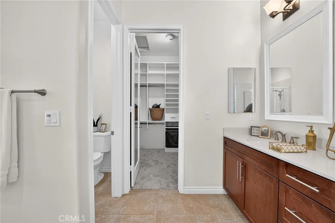
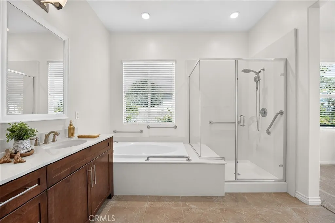
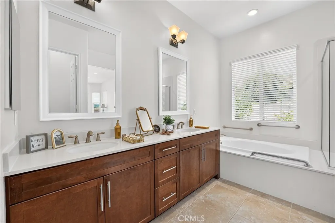
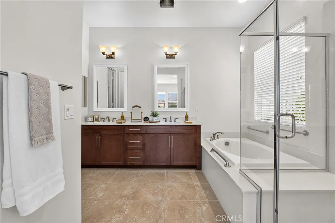
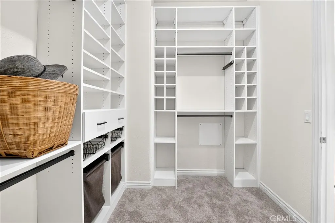
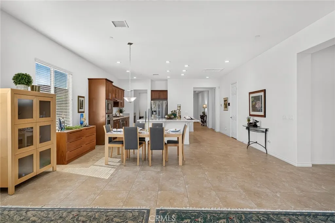
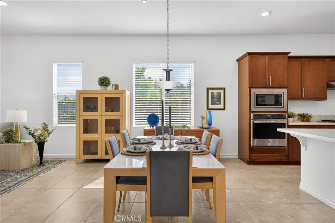
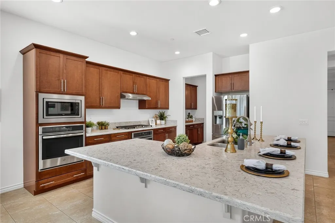
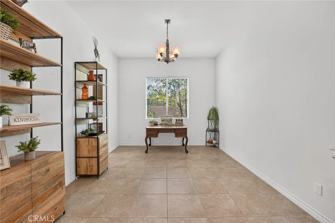
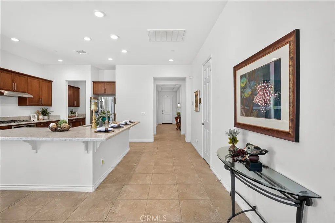
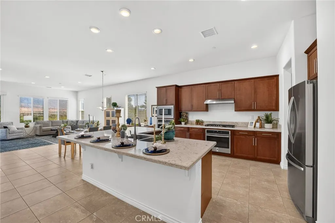
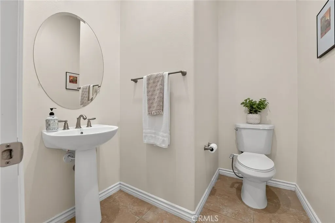
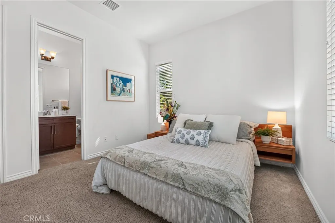
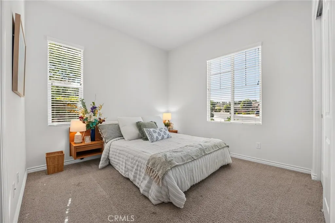
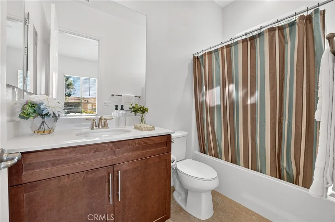
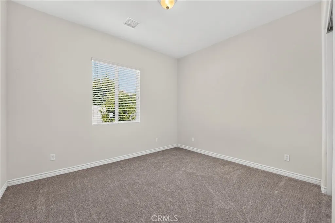
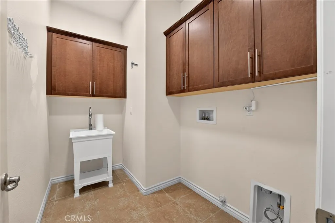
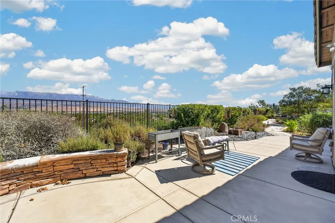
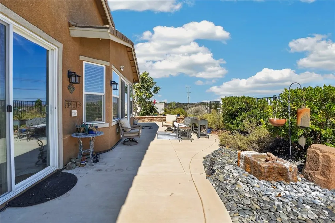
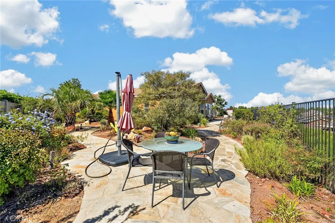
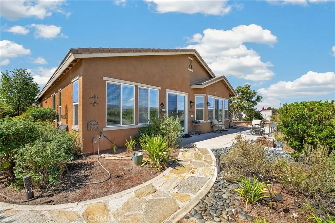
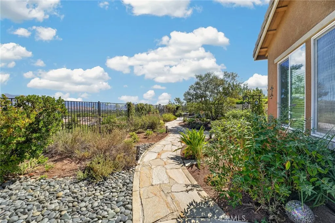
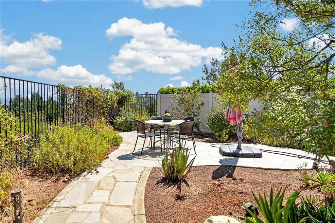
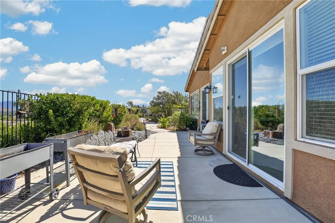
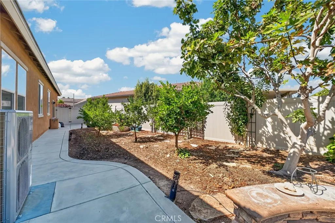
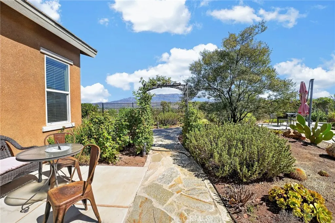
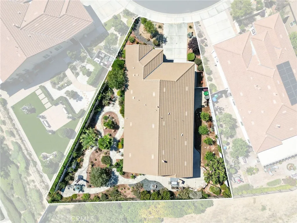
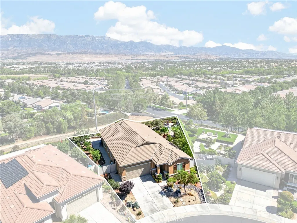
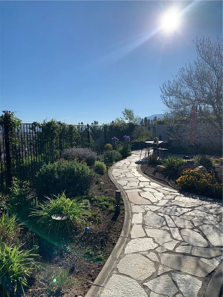
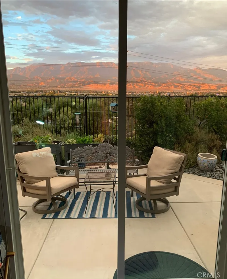
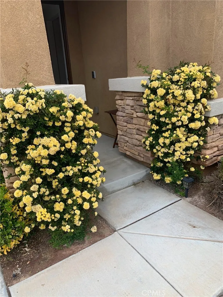
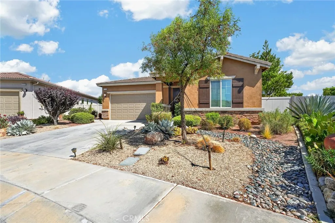
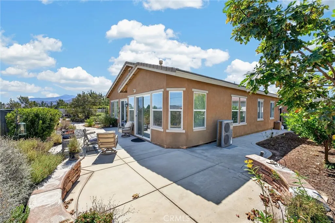
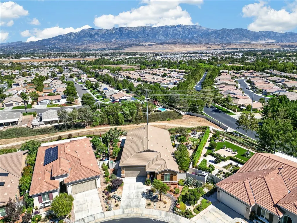
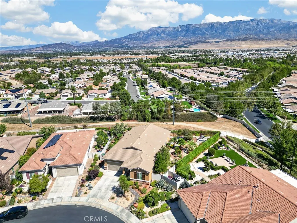
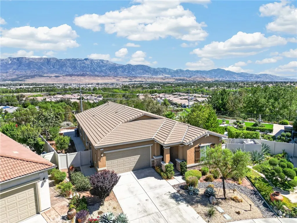
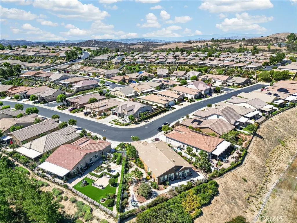
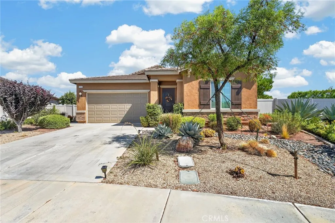
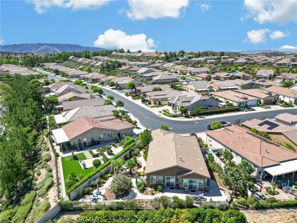
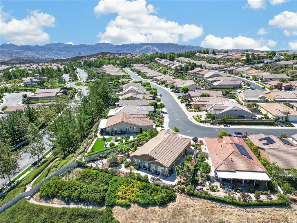
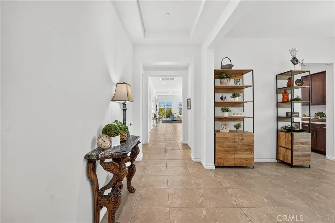
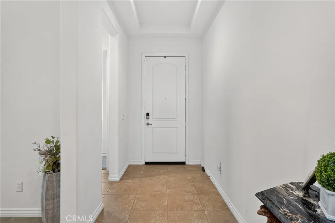
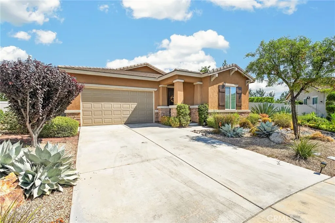
Welcome to your dream home in the highly sought-after Four Seasons 55+ community! This stunning Sunridge floor plan features 3 spacious bedrooms and 2.5 baths, encompassing just over 2,300 square feet of luxurious living space. The heart of the home is the beautiful kitchen, complete with a large island, two ovens, a microwave, and a refrigerator. Enjoy breathtaking views from the kitchen, making meal prep a delightful experience. There is also a butlers pantry leading into a formal dining room or an office. Home also offers infoor laundry room. Step into the expansive primary bedroom, which offers ample space,that boasts stunning views—perfect for relaxation there is also a large walk-in closet, and a gorgeous bathroom with a separate tub and shower and double sinks. One of the standout features is the incredible backyard, featuring beautifully designed walkways and breathtaking mountain views—ideal for outdoor entertaining or enjoying some quiet time! Experience a resort-style lifestyle with an impressive array of amenities at your fingertips. Enjoy the convenience of two sparkling pools, state-of-the-art fitness centers, a 50-seat movie theater, and a vibrant clubhouse. Stay active with 6 miles of scenic walking trails, billiards, and various sports courts. The grand ballroom and charming bistro make this community a perfect place for socializing and enjoying life. Located conveniently between Redlands and Palm Springs, this home offers both tranquility and access to the best the area has to offer. Don’t miss this opportunity to enjoy the ultimate in 55+ living! Schedule your showing today!
| Price History | |
|---|---|
| 9/16/2026 | Listed $625,000 |
General Features
| Living Area | 2318 |
|---|---|
| Sewer | Public Sewer |
| Heating | Central |
| Cooling | Central Air |
| Possession | Close Of Escrow |
| Roof | Spanish Tile |
| Appliances | Built-In Range,Convection Oven,Dishwasher |
| HOA Fee | 321 |
| Garage Spaces | 2 |
| Patio/Porch Features | Patio |
| Architectural Style | Mediterranean |
| Pool Features | Community,Association |
| Security Features | Carbon Monoxide Detector(s),Smoke Detector(s) |
| Construction Materials | Stucco |
| Year Built | 2018 |
| View | City Lights,Mountain(s) |
| Stories Count | 1 |
| Levels | One |
| Property Subtype | Single Family Residence |
| Community Features | Curbs,Street Lights,Sidewalks,Pool |
| Assoc Fee Paid Per | Monthly |
| County | Riverside |
| New Construction | false |
| Property Type | Residential |
| Association Amenities | Billiard Room,Clubhouse,Dog Park,Fitness Center,Fire Pit,Game Room,Meeting Room,Meeting/Banquet/Party Room,Outdoor Cooking Area,Barbecue,Pickleball,Pool,Recreation Room,Guard,Spa/Hot Tub,Security,Tennis Court(s),Trail(s) |
| HOA | true |
| Attached Garage | true |
| Contingency | none |
| Subdivision Name | Four Seasons |
| Garage Y/N | true |
| Full Baths | 2 |
| Special Listing Conditions | Standard |
| Status | Active |
| Directions | Go to Main gate, at turn about go right, onto Mesa Verde Park rt on Enchanted and turns into Tinkers Creek. |
| City | Beaumont |
| Disclosures | Death On Property < 3 yrs |
| Association Name | Four Seasons HOA |
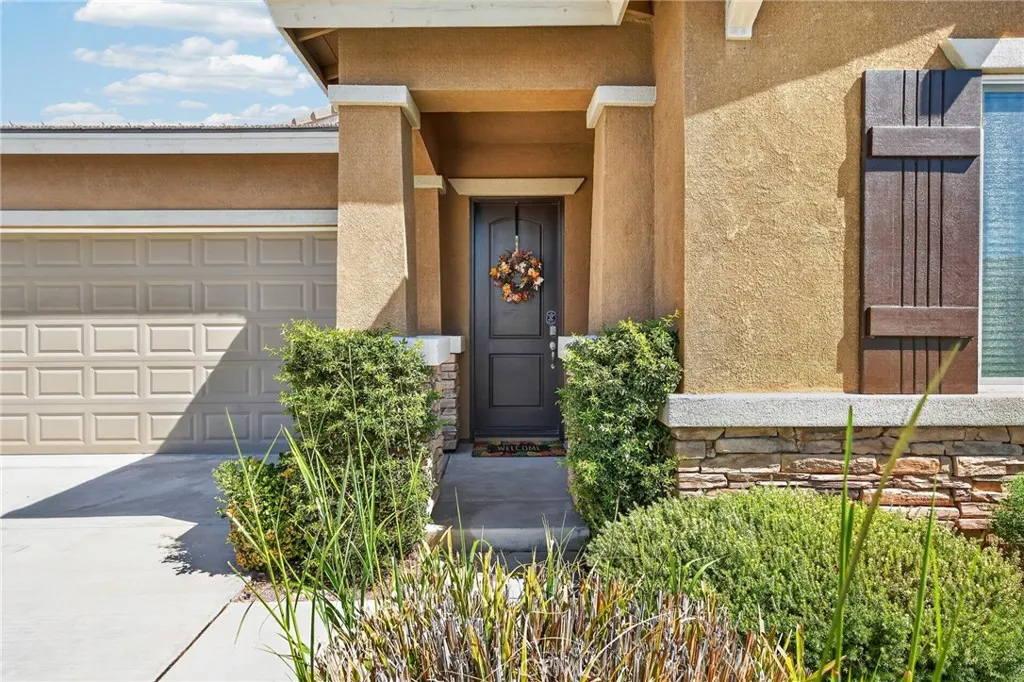
| Entry Location | Front door |
| Senior Community Y/N | true |
| High School District | Beaumont |
| Number Of Units Total | 1 |
| MLS Area | 263 - Banning/Beaumont/Cherry Valley |
| Lot Size Units | Square Feet |
| Lot Size Square Feet | 8712 |
| Listing Terms | Submit |
| Spa Features | Association,Community |
| Property Attached Y/N | false |
| Land Lease Y/N | false |
| Current Financing | None |
| Property Condition | Turnkey |
| Additional Parcels Y/N | false |
| Lease Considered Y/N | false |
| Structure Type | House |
| Living Area Units | Square Feet |
| Standard Status | Active |
| Occupancy Type | Vacant |
| Year Built Source | Assessor |
| Tax Lot | 37 |
| Property Sub Type Additional | Single Family Residence |
| PostalCity | BEAUMONT |
Interior Features
| Interior Amenities | Breakfast Bar,Cathedral Ceiling(s),Separate/Formal Dining Room,High Ceilings,All Bedrooms Down |
|---|---|
| Flooring | Carpet,Tile |
| Fireplace Features | Electric,Living Room |
| Total Stories | 1 |
| Common Walls | No Common Walls |
| Air Conditioning Y/N | true |
| Heating Y/N | true |
| Fireplace Y/N | true |
| Half Baths | 1 |
| Laundry Features | Inside,Laundry Room |
| Total Bedrooms | 3 |
| Entry Level | 1 |
| Main Level Bedrooms | 3 |
| Main Level Bathrooms | 3 |
| LivingAreaSource | Assessor |
| Total Baths | 3 |
Exterior Features
| Fencing | Vinyl,Wrought Iron |
|---|---|
| Parking Features | Direct Access,Garage |
| Lot Features | Back Yard,Front Yard,Greenbelt |
| Water Source | Public |
| Total Parking | 2 |
| Lot Size Area | 8712 |
| Foundation Details | Slab |
| Spa | true |
| Lot Size Acres | 0.2 |
| Private Pool | false |
| Lot Size Source | Assessor |
| Road Responsibility | Private Maintained Road |
Amenities
- Foreclosure
- Views
- Short Sale
- New Construction
- Adult 55+
- Lease To Own
- No HOA Fees
- Furnished
- Primary On Main
- Air Conditioning
- Seller Finance
- Green
- Fixer Upper
- Horse
- Golf
- Fireplace
- Deck
- Garage
- Basement
- Pool
Property vs Single Family Average in 92223
Price
Year Built

 Based on information from California Regional Multiple Listing Service, Inc. as of September 16, 2026 2:22 PM UTC This information is for your personal, non-commercial use and may not be used for any purpose other than to identify prospective properties you may be interested in purchasing. Display of MLS data is usually deemed reliable but is NOT guaranteed accurate by the MLS. Buyers are responsible for verifying the accuracy of all information and should investigate the data themselves or retain appropriate professionals. Information from sources other than the Listing Agent may have been included in the MLS data. Unless otherwise specified in writing, Broker/Agent has not and will not verify any information obtained from other sources. The Broker/Agent providing the information contained herein may or may not have been the Listing and/or Selling Agent.
 Last updated: September 16, 2026 2:07 PM UTC Property Information © 2026
  © 2026 Fresno Association of REALTORS ®. All rights reserved. The data relating to real estate for sale on this web site comes in part from the Internet Data eXchange (IDX) of the Multiple Listing Service. Real estate listings held by brokerage firms other than Realty Concepts Fresno are marked with the IDX logo and detailed information about them includes the name of the listing broker and the name of the listing agent.
All data, including all measurements and calculations of area, is obtained
© 2026 Fresno Association of REALTORS ®. All rights reserved. The data relating to real estate for sale on this web site comes in part from the Internet Data eXchange (IDX) of the Multiple Listing Service. Real estate listings held by brokerage firms other than Realty Concepts Fresno are marked with the IDX logo and detailed information about them includes the name of the listing broker and the name of the listing agent.
All data, including all measurements and calculations of area, is obtained
 Tulare County Association of REALTORS® All information deemed reliable but not guaranteed. All properties are subject to prior sale, change or withdrawal. Neither listing broker(s) or information provider(s) shall be responsible for any typographical errors, misinformation, misprints and shall be held totally harmless. Listing(s) information is provided for consumer's personal, non-commercial use and may not be used for any purpose other than to identify prospective properties consumers may be


 Information deemed reliable, but not guaranteed. Copyright Golden Empire MLS, Inc. 2026 Any use of search facilities of data on the site, other than by a consumer looking to purchase real estate, is prohibited.
